- Products
- Service
- Company
- Training
- References

- Home
- References
- fischer secures Campus Universitario di Grugliasco

In the new construction of the Campus Universitario di Grugliasco, fastening and installation systems from fischer are used for applications in building services engineering (TGA). This modern science and research location of the University of Turin is one of the most significant university construction projects in Italy.
With the new Campus Universitario di Grugliasco, the University of Turin (Università degli Studi di Torino) expands its presence in the Piedmont region and realizes one of its most ambitious expansion projects outside the city limits. In recent decades, the increasing demand for spaces for teaching, research, and student services has led to a progressive increase and decentralization of university facilities in the surrounding area.
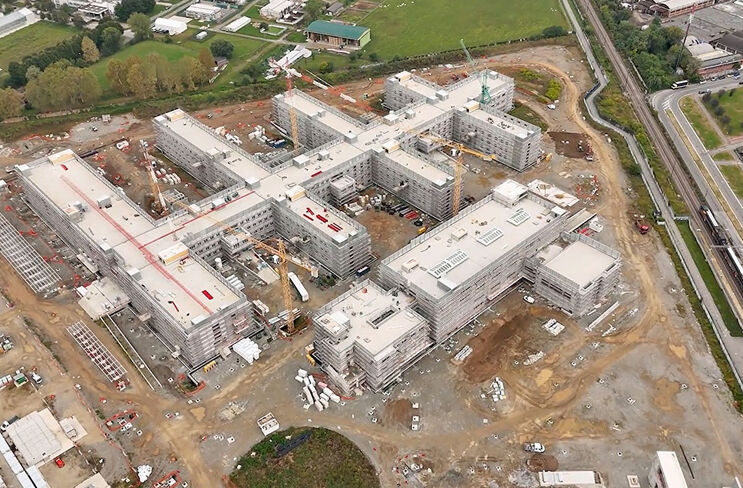
The new science and research center is being built on an area of over 228,600 m² in the municipality of Grugliasco west of Turin. In the future, the teaching and research activities of the departments of Chemistry, Life Sciences, and Systems Biology will be consolidated there. The offering is complemented by already established faculties for Agriculture, Forestry, Food Sciences, and Veterinary Medicine. The complex includes 22,000 m² of space for teaching, 47,500 m² for research facilities, 7,300 m² of sports infrastructure, 7,200 m² of social and communal spaces, as well as a 40,000 m² city park. The architecture is modern, functional, and light-filled – with clean lines, sustainable materials, and open spatial design that promotes research and community.
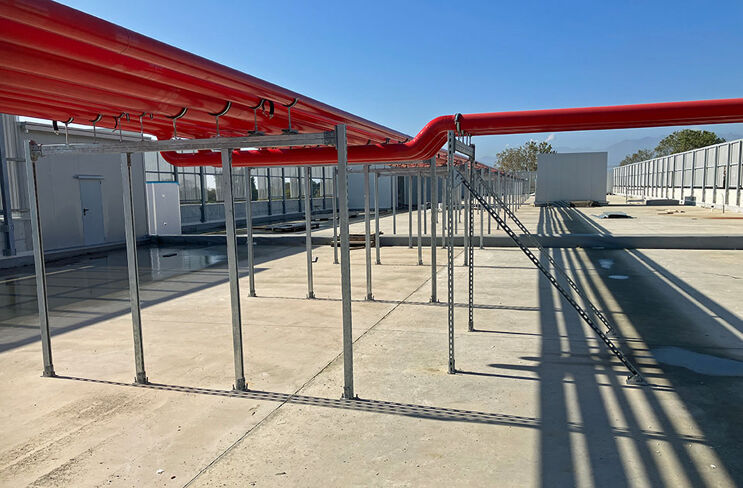
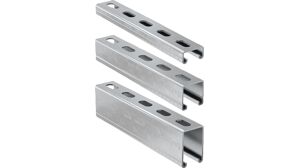
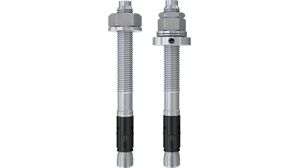
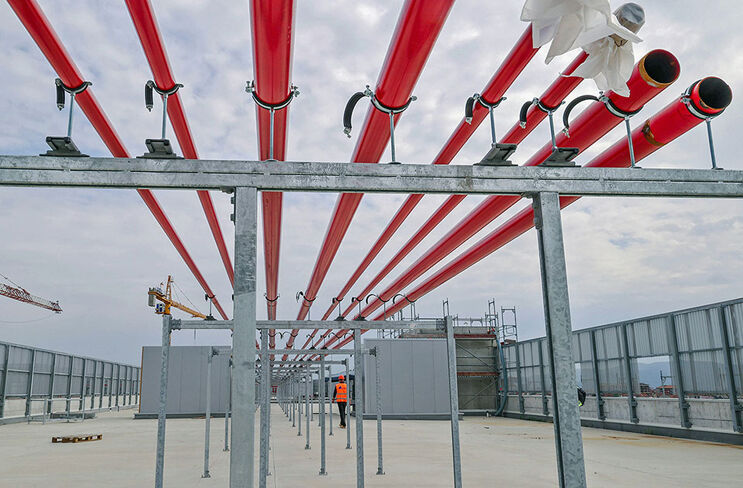
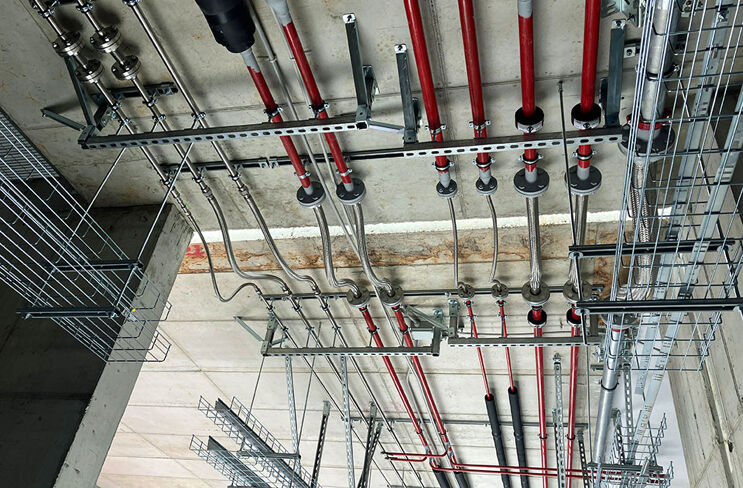
For Mechanical, Electrical, and Plumbing (MEP) systems, fischer Italia – the Italian subsidiary of the fischer Group – provided reliable static and seismic solutions. The fischer Universal Rail System (FUS) made of GVZ and HDG steel was used – for the installation of medium to heavy pipe systems by simply plugging and rotating into the mounting rail. The connection to the base was made using the proven high-performance FAZ II Plus bolt anchors and UltraCut FBS II concrete screws.
These products ensured safety, reliability, and flexibility in applications such as the installation of cable trays, pipes, and ventilation ducts. Additionally, they enabled individual adaptation to different system sizes and met the requirements of national seismic standards. “Besides the ideal product solutions, we impressed our customers with our accompanying 360° services,” emphasizes Riccardo Vettorello from the fischer Engineering Team in Italy. “From the early planning phase to on-site assembly, we provided advisory support to our partners. Our goal was to optimize project timelines and costs with the best-suited solutions – and this is exactly what we successfully achieved in the MEP implementation of the new University of Turin building.”
Our goal was to optimize project times and costs through the best-suited solutions – and that is exactly what we successfully achieved in the MEP execution of the new University of Turin building.
The consistent use of the BIM methodology (Building Information Modeling) in planning the MEP systems was crucial for project success. The client provided a complete BIM model, based on which fischer identified the optimal fastening solutions early on. This led to measurable benefits such as minimizing changes during the construction phase, precise quantity determination and material planning, as well as time and cost efficiency on site.
Moreover, integral planning with BIM enabled better coordination of the various trades. Potential conflicts and design errors could thus be identified and avoided early. BIM also proves valuable for later maintenance and retrofitting, as all technical data is available in the digital twin. Thanks to BIM, the MEP systems could also be planned with optimal energy and functional efficiency – with long-term positive effects on the building's comfort, operation, and sustainability.