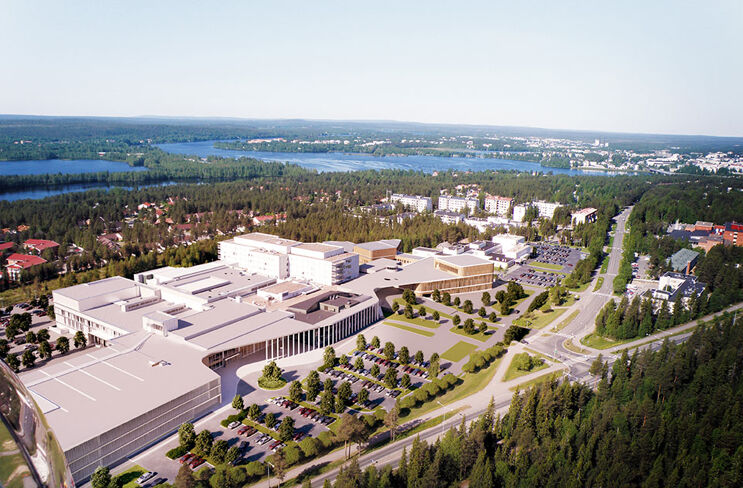
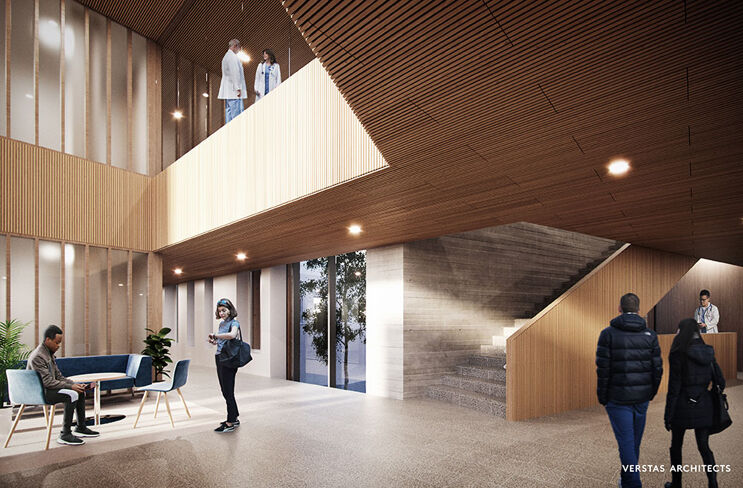
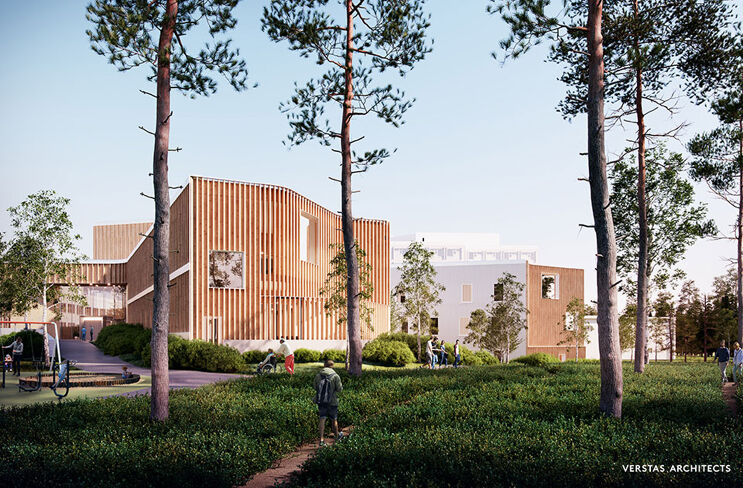
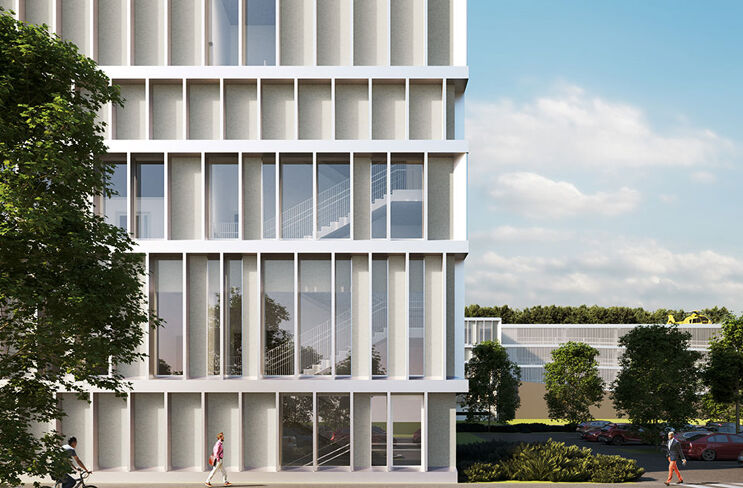
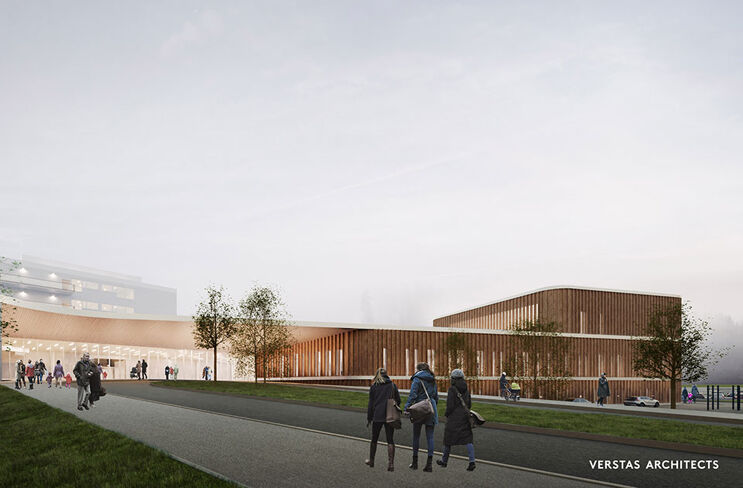
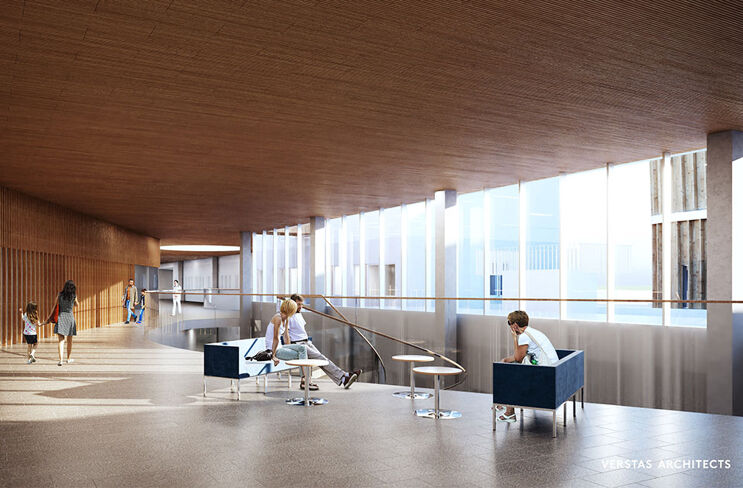
The project expands the area of the central hospital in Lapland by 26,600 m², nearly doubling the current premises. The expansion includes an emergency department, a psychiatric ward, a children's clinic, and outpatient clinics. A generous, airy corridor connects the new and old premises. The design of the project focuses on the well-being of patients. The architectural appearance, floor plan, materials used, and integration of the surroundings, considering natural light and the presence of nature, are intended to create a pleasant atmosphere. Special attention is also given to a sustainable construction method to minimize the ecological footprint while optimizing the overall economic efficiency of the investment and hospital operation.