New support for Hanover's landmark

Dome renovation of the Anzeiger high-rise

New support for Hanover's landmark
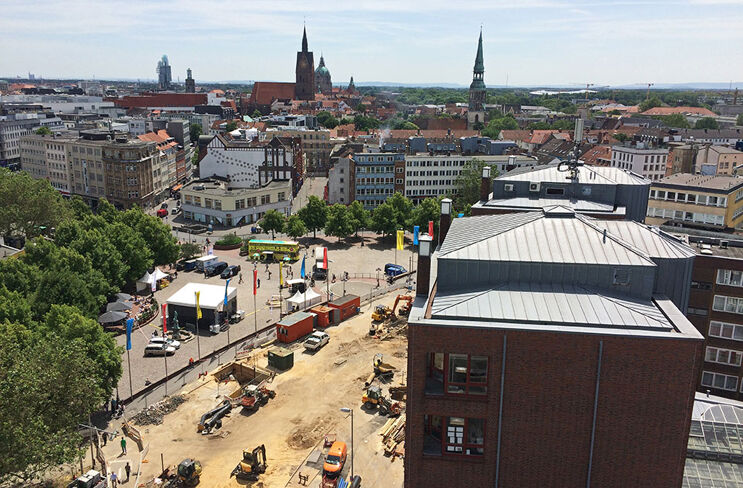
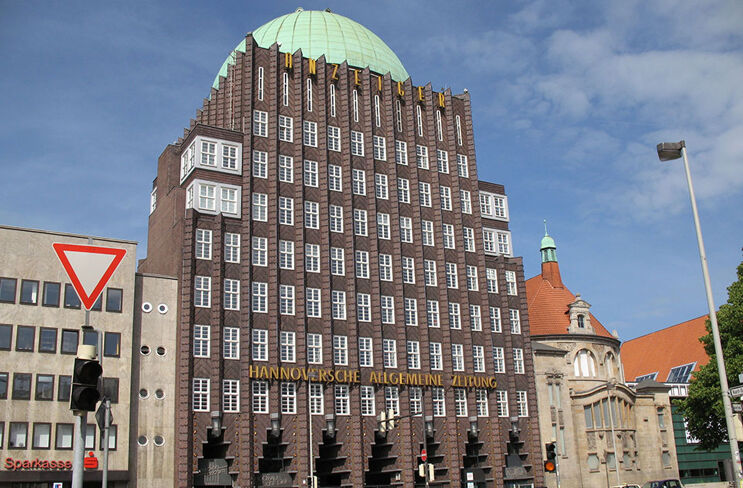
In Hanover's center, the Anzeiger high-rise building rises 51 meters high. The publisher August Madsack had the building constructed, which was opened in 1928. In the high-rise and the adjacent buildings, the builder housed the editorial office, publishing house, and printing press of his "Hannoverscher Anzeiger." Since then, the building has been the site of more than 90 years of history in German journalism and much more. In 1947, Rudolf Augstein founded the news magazine "Der Spiegel" in the Anzeiger high-rise, and Henri Nannen founded the weekly magazine "Stern" in 1948. Erich Madsack continued the family business in the second generation and launched the "Hannoversche Allgemeine Zeitung" in 1949. After the current Madsack media group moved into the press house on August-Madsack-Straße in 1974, the printing hall of the high-rise was initially used as the club "Rotation." Today, the software company HIS Hochschul-Informations-System e.G. as well as various editorial offices of television and radio stations are housed in the building.   

Property Fact Sheet

Architect
Fritz Höger
Renovation Construction Period
2018 - End 2019
Total height
51 m
Year of Construction
1928
Under the 17 m high dome of the Anzeiger-Hochhaus was once the city's planetarium. After it was burned out during World War II, it housed the highest cinema in Germany, called "Hochhaus-Lichtspiele", until the start of renovation. Besides its eventful history, the building gained recognition beyond Hanover for its architecture. The facade of the steel skeleton building in the style of brick expressionism, made of dark red and partially gold-glazed bricks, is characteristic. The dome with green-patinated copper cladding is unique in German high-rise construction. The responsible architect Fritz Höger had previously created a significant brick expressionist building with the Chilehaus in Hamburg.
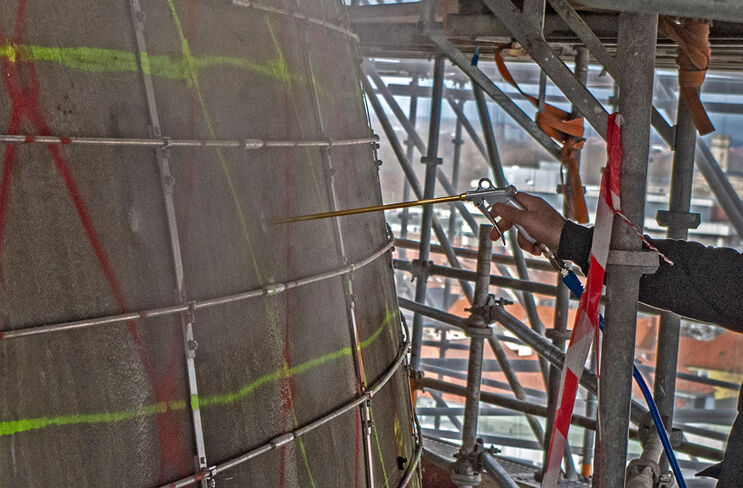
Currently, the Madsack Media Group is renovating the 7th and 8th floors as the client. The dome cladding and its supporting structure are also being renewed. Planning began in early 2017. Construction started in 2018 and is expected to be completed externally by the end of 2019. The load-bearing structure of the dome consists of a 60 mm thick reinforced concrete shell, which was realized using the Zeiss-Dywidag method. In this process, a load-bearing lattice structure made of flat steel reinforced with a fine-meshed wire mesh was subsequently covered with sprayed concrete. On the inside, pressed peat boards were also applied onto the lattice. The Anzeiger high-rise documents one of the first applications of this method. In later executions, the lattice was reclaimed to save material. This procedure, patented by the companies Zeiss and Dywidag in the 1920s, is the precursor to today’s sprayed concrete process for engineering structures. It enabled the light, thin-walled dome – thus saving material as well as relieving the underlying building. The copper plates were fastened with dowels wrapped with hemp. However, an inspection in 2016 revealed that these anchors had loosened. Additionally, it became apparent that the concrete coating on the inside surface of the load-bearing shell was partially flaking off. The existing reinforcement ratio is also low and poorly executed. Thus, a structural renovation was necessary.

The static concept for this was developed by BSI Dr. S. Burmester + Sellmann Ingenieurgemeinschaft mbH, Garbsen, together with other construction participants. The plan provides for the classic renovation of the interior surface of the load-bearing shell. For this purpose, the construction executors treat the concrete surface by blasting. It is then checked whether a bonding bridge is necessary to improve the bond between the existing concrete and the new layer. This is followed by a spray application of plastic-reinforced, cement-bound SPCC mortar. Concrete repair is also carried out on the exterior surface of the load-bearing shell. Prior to this, the entire copper cladding is removed and subsequently replaced with a new, thermally insulated roof covering.
Special challenges in the renovation project arise primarily from the fact that the concrete shell is only 60 mm thick. This thinness must also be maintained in the future to preserve the original character of the listed architecture and not increase the dome's dead load. To preserve the original appearance of the patina that has existed for decades, the new copper was therefore selected as pre-patinated in consultation with municipal and state monument preservation authorities. Pre-patinated sheets are used, whose material aging and green tone are precisely simulated. Additionally, 60 tension plates made of stainless steel (V4A) will further reinforce the structure. These are radially distributed in the lower third of the dome, dowelled to the ring beam, and fitted with claws, around which V4A round rods are subsequently tensioned. Additional tension plates made of V4A are anchored in the knee wall and the roof ceiling.
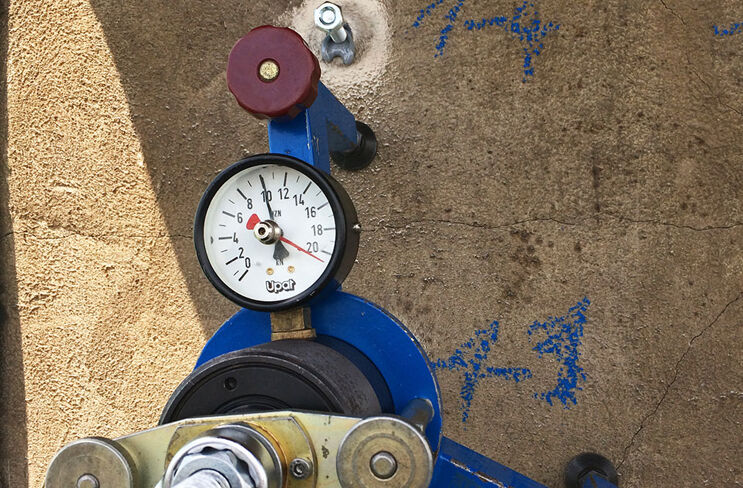
The fischer corporate group advised and supported the planners Jörg Kairies and Arne Zain from the central construction management of MDG Medien Dienstleistungsgesellschaft in concept development and solution search. In this process, the fastening specialist helped choose suitable fastening systems for anchoring the copper plates in the 60 mm thin load-bearing shell. For this purpose, fischer conducted pull tests in advance to provide support in the approval process. Additionally, the fastening expert provided assistance with the design approach for the verification of the anchors. This collaboration helped to achieve the required individual approval. "In addition to the suitable product system, consisting of composite anchors and drill bits, we convinced planners and contractors through our services," says Frank-Jörn Maier, Technical Field Service at fischer, who co-supervised the project. "These include competent consulting as well as flexible and timely support in all construction phases from planning to training and on-site supervision of execution." 
In addition to the suitable product system, consisting of composite anchor and drill, we convinced planners and executors with our services.
Frank-Jörn Maier, Technical Field Service at fischer
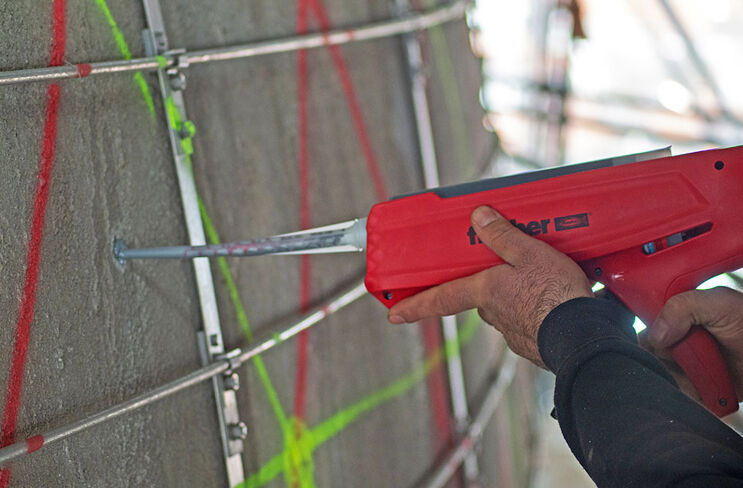
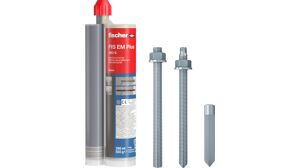
The fischer injection mortar FIS EM Plus in combination with the fischer threaded bolt GS 10 x 60 in stainless steel (A4) meets all the requirements for the fastening tasks involved in the dome renovation of the Anzeiger high-rise building. In terms of material quality, rust protection, pull-out and shear resistance, as well as all other criteria, the injection system is ideally suited to anchor the wooden substructure for the new copper cladding with stainless steel angles in the existing sprayed concrete shell. Deviating from the European Technical Approval (ETA) for the fastening system with the fischer FIS EM Plus, the executed anchoring depth here will be significantly below the otherwise required minimum depth of 60 mm, at only 40 mm. It was demonstrated via tensile tests that the injection system can absorb the occurring tensile force despite the deviating application in the dome renovation of the Anzeiger high-rise. For this reason, individual approval was granted for the use of FIS EM Plus with an anchoring depth of only 30 mm, to ensure additional safety. The load-bearing capacity of the composite anchor thus remains maintained with a reduced anchoring and embedding depth of 40 mm and 30 mm respectively in the 60 mm thick load-bearing shell. With the fischer Zykon drill bit FZUB 12 x 40, undercut holes in concrete can be created quickly and without the risk of breakthrough.
cd-green-55965cdb4b-w9nvz