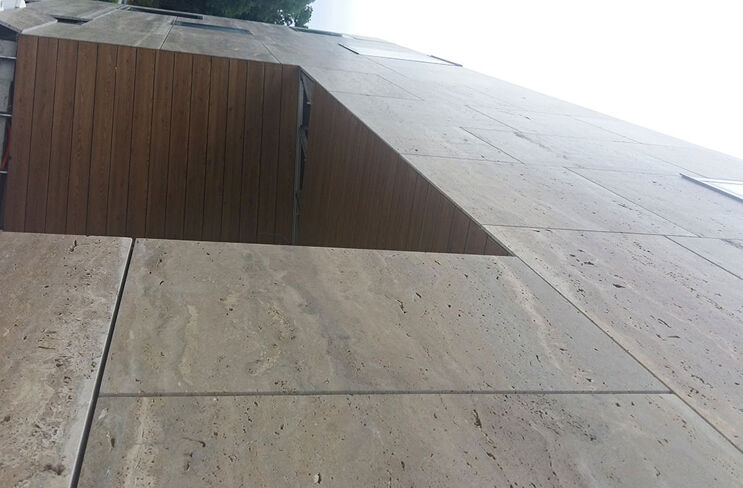

Installation of the Roof Surfaces and Vertical Walls
For a secure hold of the rather porous stone with relatively low strength, a lateral fastening system with clamps and transfer of the dead weight directly via support on horizontal BWM load-bearing profiles ensures stability.
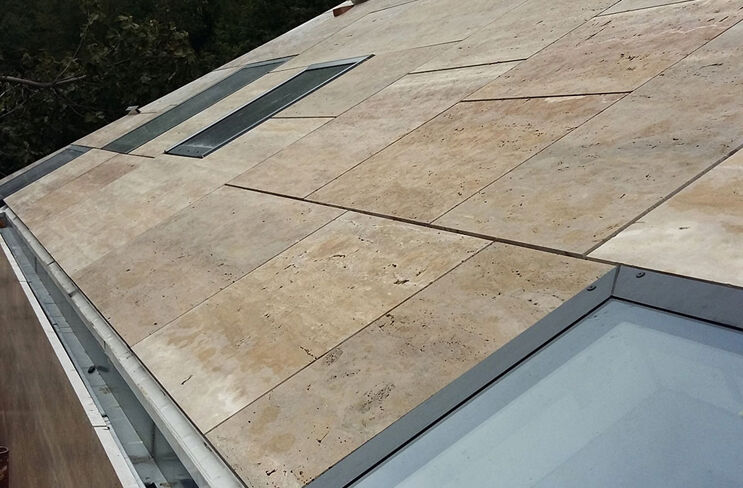
The concrete slab on the sloped roof surfaces with an incline of about 30° was coated with bitumen. Then the facade builders installed L-brackets and material for thermal separation. This was followed by the installation of mineral wool with a thickness of 20 cm. The BWM load-bearing profiles ATK 100 were mounted on the L-brackets. The facade builders then applied sealing material, which is fixed by BWM hat profiles ATK 103 V3 and a self-adhesive tape. Special care was taken with the connections at the windows. This prevents water penetration into the building.

Execution of the Facade Surfaces
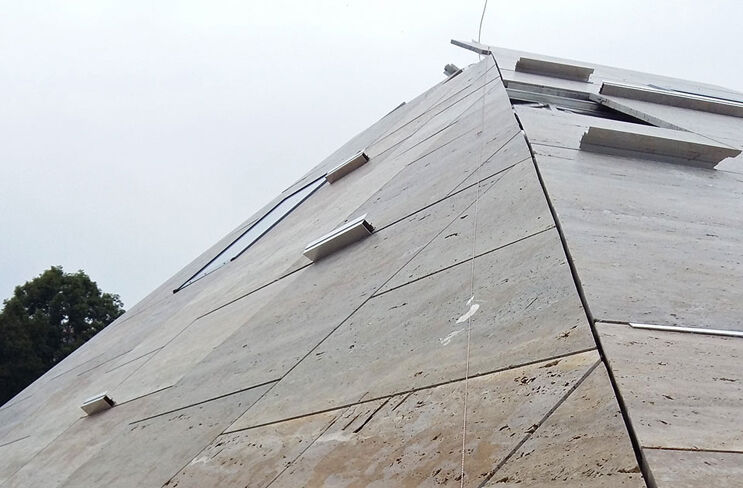
The facade surfaces are designed as ventilated stone facades with 16 cm thick mineral wool and a vapor-permeable, diffusion-open black fleece.
Approximately every 50 cm, the facade builders installed the vertical T-profiles ATK 100 Minor (basic construction) and on top of these the horizontal support profiles ATK 102. The horizontal support profiles ATK 102 with EPDM rubber bands and clamps were inserted laterally into the slots of the stone panels. A ventilation mesh is installed at the bottom of the facade.
The result is an object whose architecture, construction details, and VHF stone facade are unique and securely hold.